

CHALON SUR SAONE 71100
3-room apartment for sale in Chalon-sur-Saône (71)
-
area
69 m2
284 000€
Presentation of the property : Apartment 3 rooms for sale in CHALON SUR SAONE
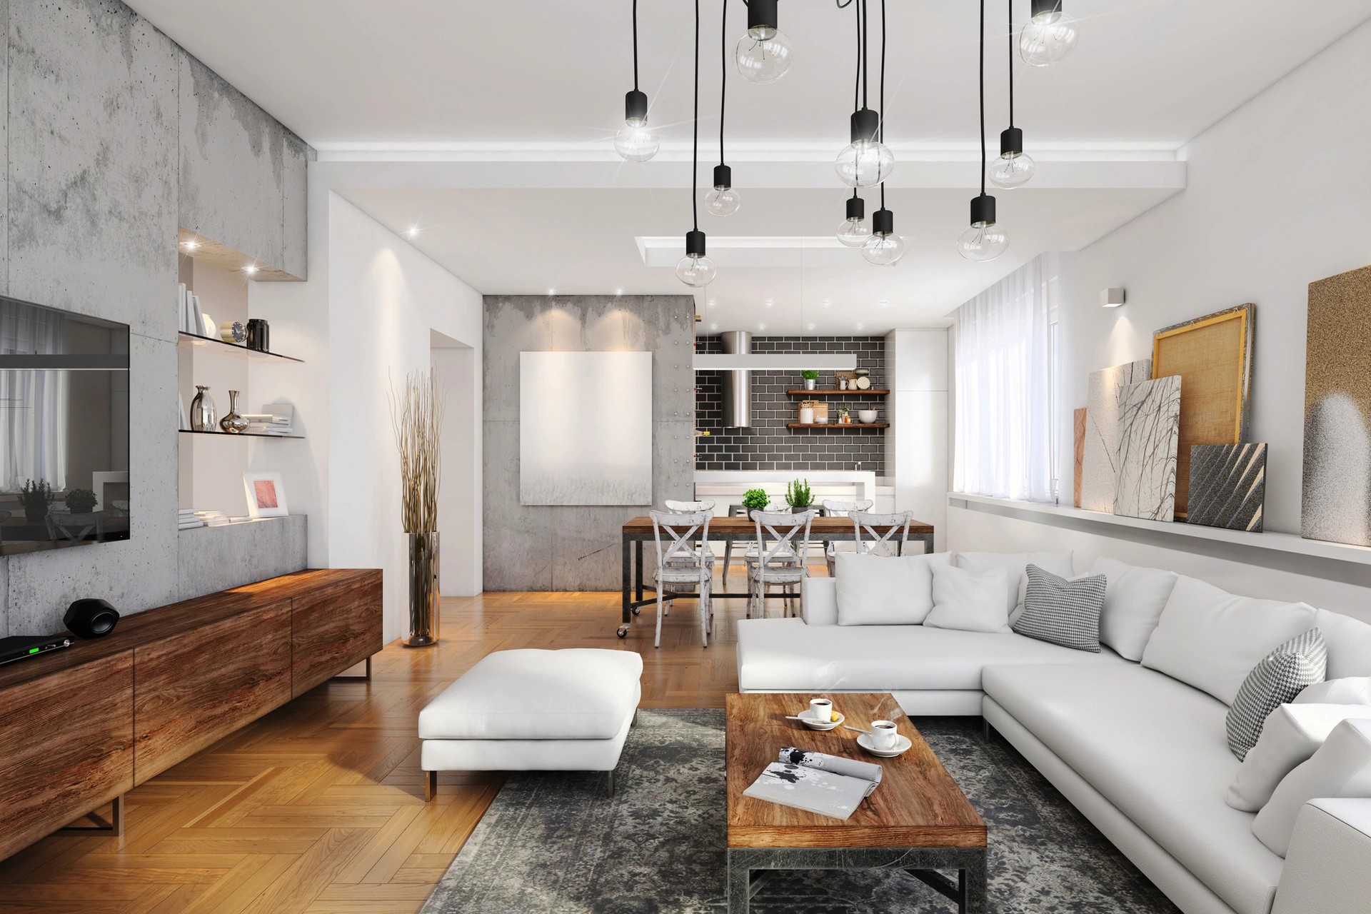
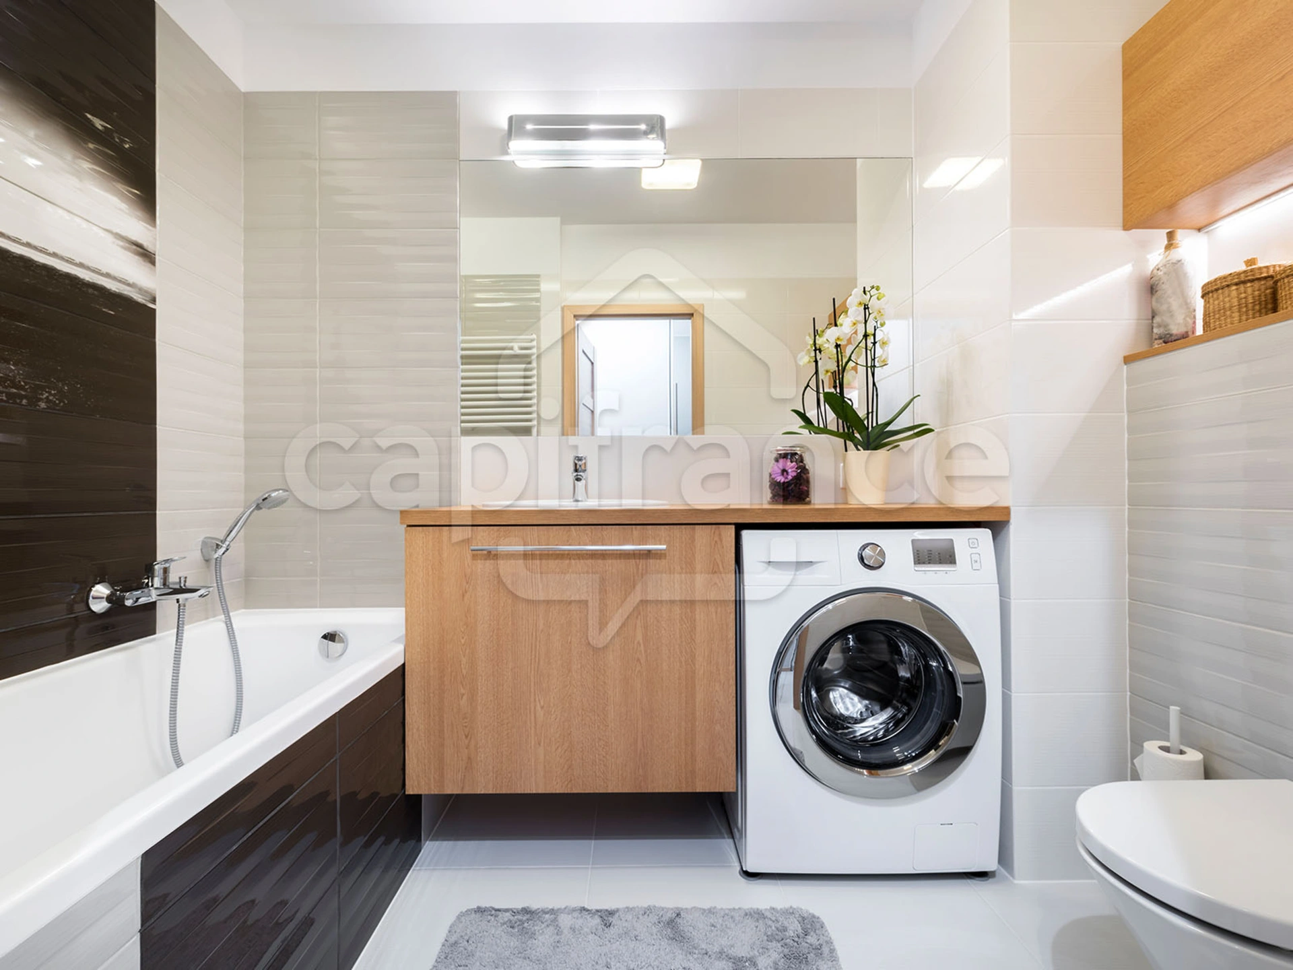
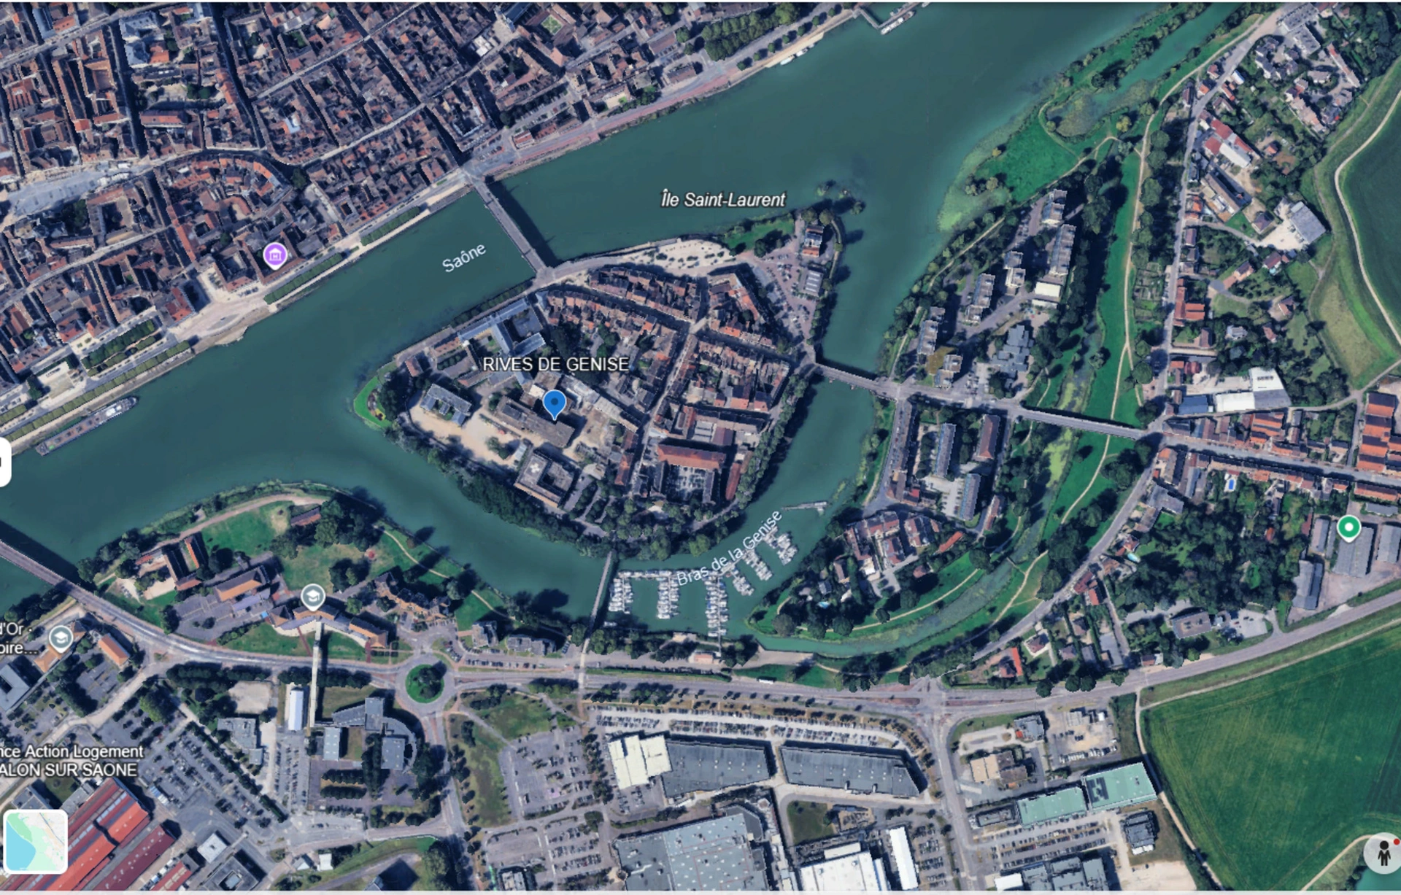
CHALON-SUR-SAÔNE – ÎLE SAINT-LAURENT | 2-BEDROOM APARTMENT OF 69.42 SQM WITH A SOUTH-FACING TERRACE OF 18.76 SQM Spacious rooms, a large living area, and a nearly 19 sqm south-facing terrace: a particularly pleasant 2-bedroom apartment in the heart of Chalon-sur-Saône. Discover this beautiful 2-bedroom apartment of 69.42 sqm, located on the 1st floor, in the desirable Île Saint-Laurent district. This sought-after address allows you to enjoy the city center on foot while benefiting from a peaceful living environment, nestled between heritage sites, green spaces, and the banks of the Saône River. Shops, schools, cultural and sports facilities, as well as the historic center, are easily accessible on foot or by bicycle. The apartment is centered around a very attractive 31.30 sqm living area with a living room and open-plan kitchen. Its generous proportions make it easy to create a proper living area as well as a comfortable dining space. The living room flows seamlessly onto a south-facing terrace of 18.76 m². This provides a true extension of the living space, perfect for a large table, outdoor lounge, or simply enjoying the sunny days. The sleeping area comprises two bedrooms of 12.42 m² and 9.80 m², as well as a comfortable 6.07 m² shower room and a separate WC. The 8.04 m² entrance hall also provides a clear separation between the different areas of the apartment and adds a welcome touch of convenience. With 69.42 m² of living space and an 18.76 m² terrace, this apartment offers a total living area of 88.18 m². The residence prioritizes bright and spacious apartments, with large windows and amenities designed to ensure comfort and quality of life every day. The exterior setting also benefits from a lushly landscaped central courtyard, secure parking, and dedicated bicycle storage. This well-balanced two-bedroom apartment offers three key advantages: nearly 70 sq m of living space, a living room of over 31 sq m, and a large south-facing terrace of almost 19 sq m. Two-bedroom apartment – 69.42 sq m living space | 1st floor | 2 bedrooms | Living room/kitchen 31.30 sq m | South-facing terrace 18.76 sq m | Shower room 6.07 sq m | Separate WC | Total living area 88.18 sq m. Information, floor plans, prices, and availability are available upon request from Didier Michelin – Capifrance.
Les informations sur les risques auxquels ce bien est exposé sont disponibles sur le site Géorisques : www. georisques. gouv. fr.
For more information about this property, please contact our English-speaking staff by telephone (0033499 614472) or e-mail (), quoting reference number 340937869141. To see our range of over 30,000 properties in France, please visit our website: www.capifrance.fr/en Estate Agency CAPIFRANCE – We look forward to finding you your dream home!
Les informations sur les risques auxquels ce bien est exposé sont disponibles sur le site Géorisques : www. georisques. gouv. fr.
For more information about this property, please contact our English-speaking staff by telephone (0033499 614472) or e-mail (), quoting reference number 340937869141. To see our range of over 30,000 properties in France, please visit our website: www.capifrance.fr/en Estate Agency CAPIFRANCE – We look forward to finding you your dream home!
Additional information :
Sale price 284 000 €Fees payable by the seller
Location of the property : Apartment 69 m2 for sale in CHALON SUR SAONE
71100 CHALON SUR SAONE
Features of this property :
| 340 937 869 141 | |
| 3 | |
| 69 m² | |
| 1 | |
| South East |
| 284 000 € |


The data collected from this form is necessary to enable us to respond to your request. It is collected and processed electronically by the data controller and may be passed on to our internal departments and to our partners involved in processing your request. You have the right to access, rectify and object to your data, which you can exercise by contacting us at [email protected].
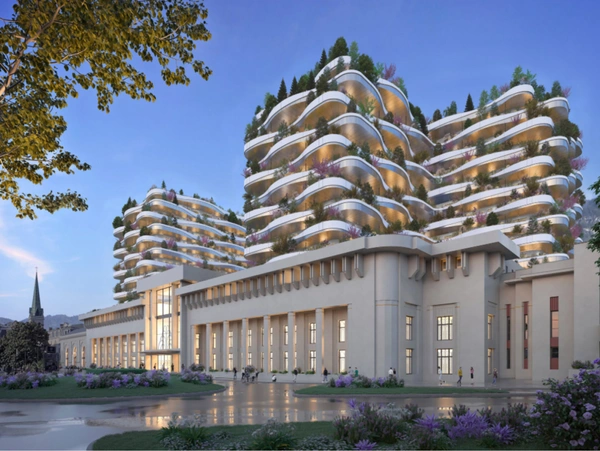
AIX LES BAINS 73100
2 797 000€
- 241 m²
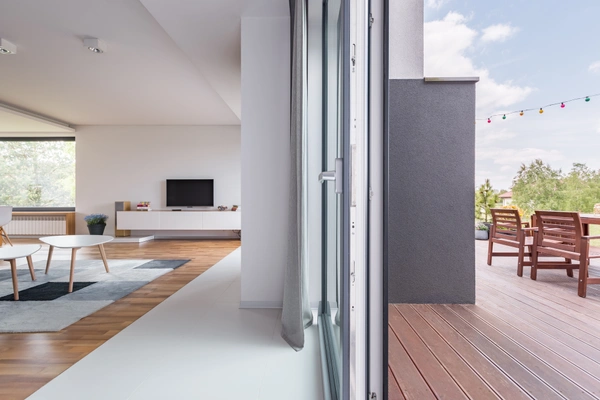
AIX LES BAINS 73100
1 745 000€
- 146 m²
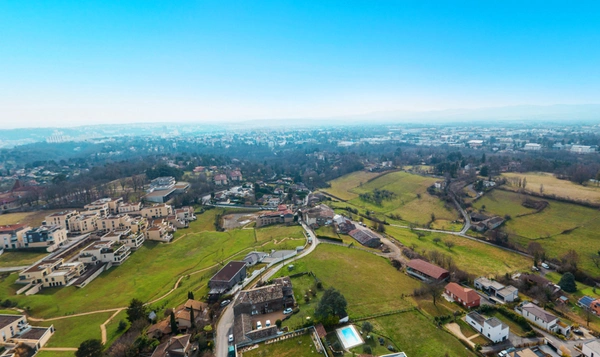
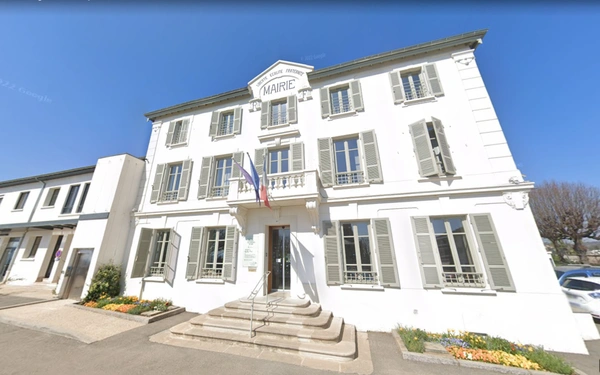
SAINT DIDIER AU MONT D'OR 69370
890 000€
- 119 m²
- 4 bedrooms
SAINT DIDIER AU MONT D'OR 69370
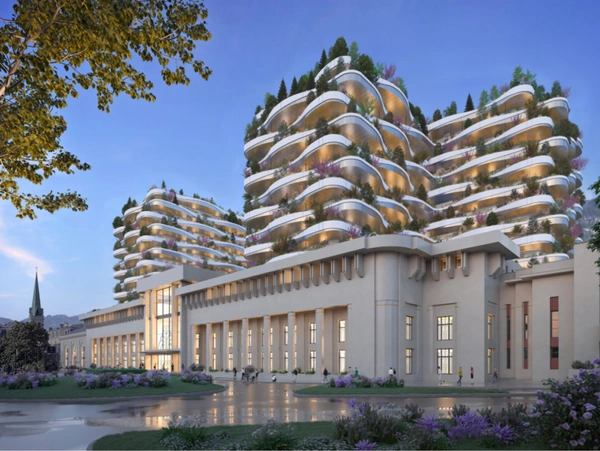
883 000€
- 115 m²
- 4 bedrooms
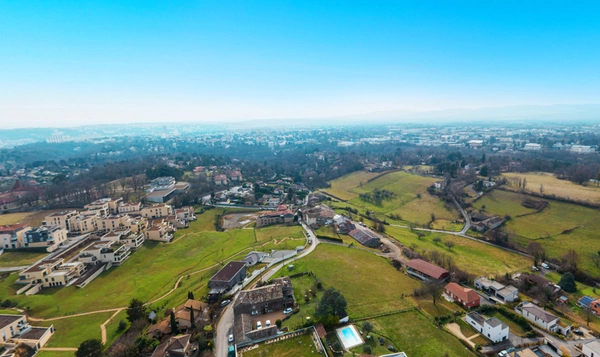
AIX LES BAINS 73100
839 000€
- 75 m²
SAINT DIDIER AU MONT D'OR 69370
770 000€
- 110 m²
- 4 bedrooms

NEUF
Demain, vivez l’exception à Aix-les-Bains.
Demain, vivez l’exception à Aix-les-Bains.Rendez-vous à 10h, un moment très attendu arrive à Aix-les...

Didier MICHELIN
06/11/2025

Vendre
Top 5 Real Estate Investments with a €20,000 Down Payment
Contrary to popular belief, you do not need a large amount of capital to get started in real estate...

Capifrance
21/10/2026 .8 min read

Conseils
Real estate tax reduction: what is legal and what is not!
Every year, real estate tax reduction attracts thousands of individuals who wish to lower their tax...
Capifrance
20/10/2026 .7 min read

Commerces & Entreprises
How to value a restaurant for sale in France
Valuing a restaurant for sale in Franceis never simply a matter of applying a percentage to its turn...
Capifrance
19/10/2026 .7 min read
Vendre
Capital Gains Tax on the Sale of an Inherited House in France
Selling an inherited house raises an unavoidable tax question: how does property capital gains tax w...
Capifrance
18/10/2026 .7 min read

Conseils
In which cases can property diagnostics be challenged?
An erroneous property diagnostic can be costly, both for the seller, whose liability may be engaged,...
Capifrance
17/10/2026 .7 min read
Presented by
Didier
Presented by
Didier